


Address
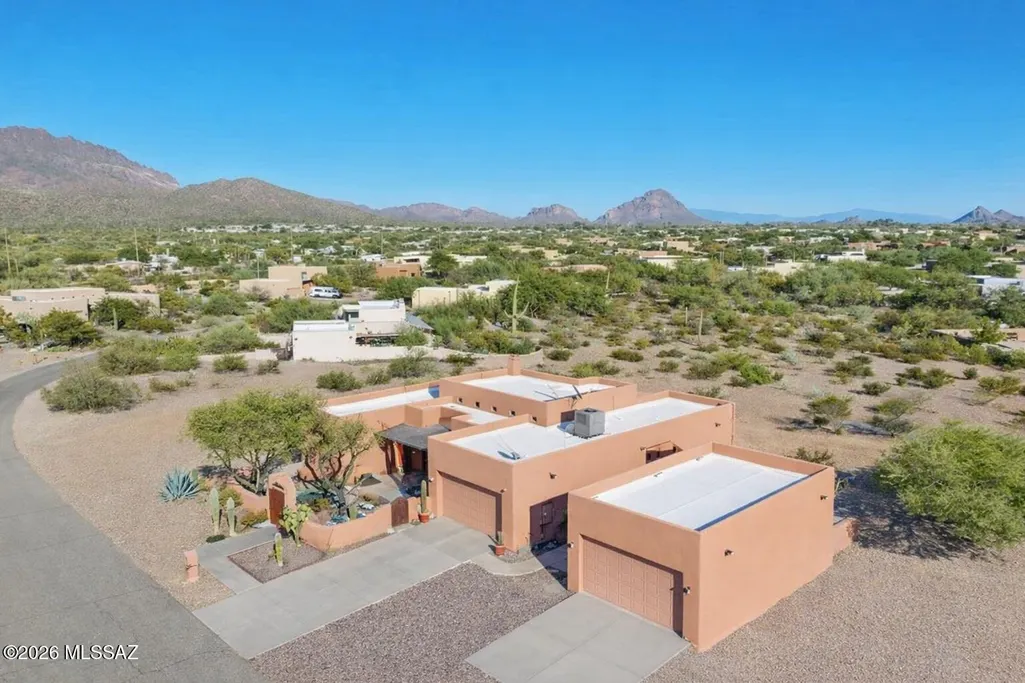
8241 W Velvet Ant Place, Tucson, AZ
Price
$ 625,000
Property Attributes
- ID#22604292
- TypeSingle Family
- Listing Status Active
- CountyPima
- CityTucson
- AreaSouthwest
- NeighborhoodCritterland II (1-148)
- Zip85735
- StyleSouthwestern
- Year Built2004
- Taxes$ 3876
- Price$ 625,000
- Bedrooms3
- Full Bathrooms2
- Half Bathrooms0
- Sqr Footage2140
- Lot Size0.9 Acres
Data Source:
Multiple Listing Service of Southern Arizona
Property Description
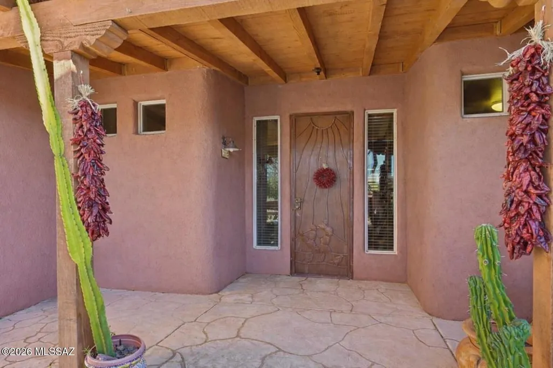
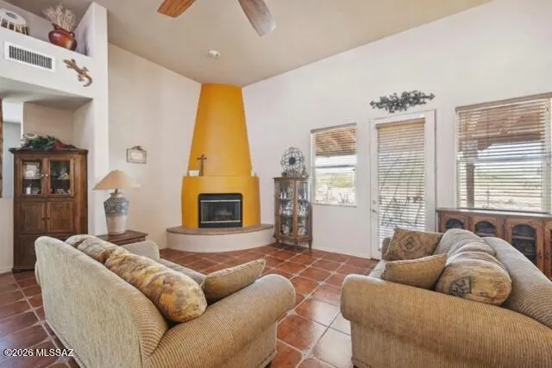
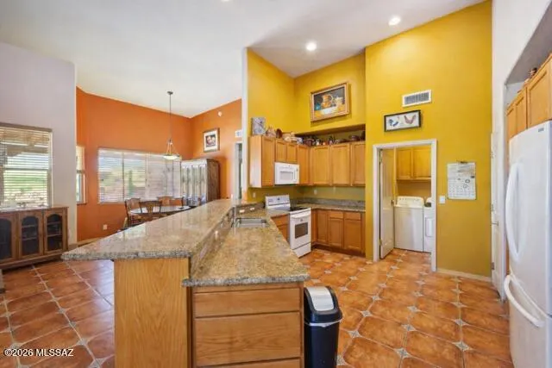
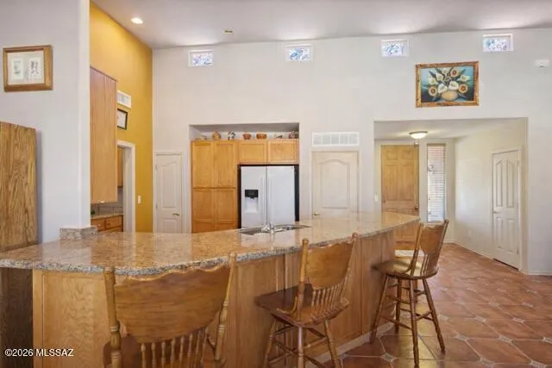
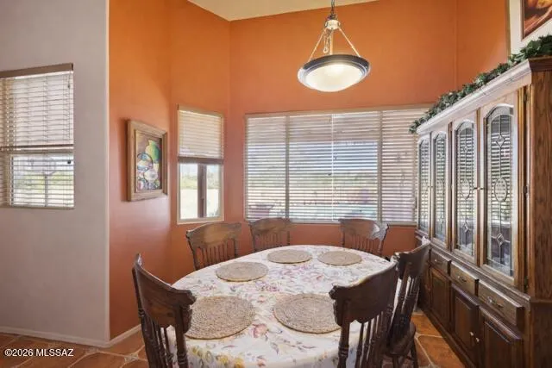
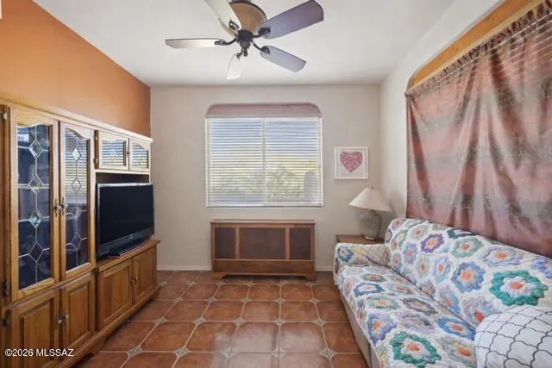
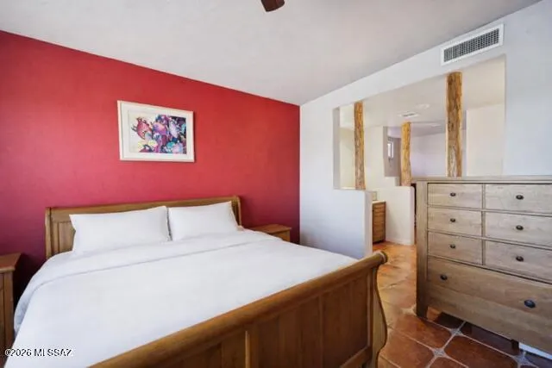
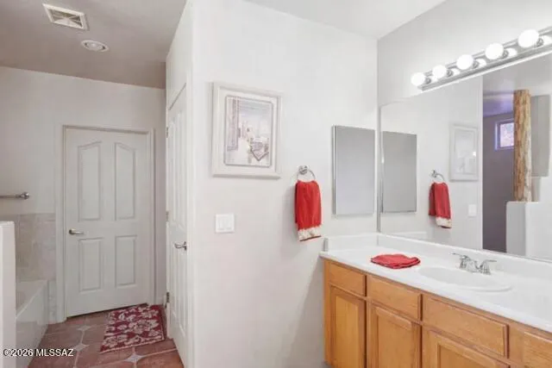
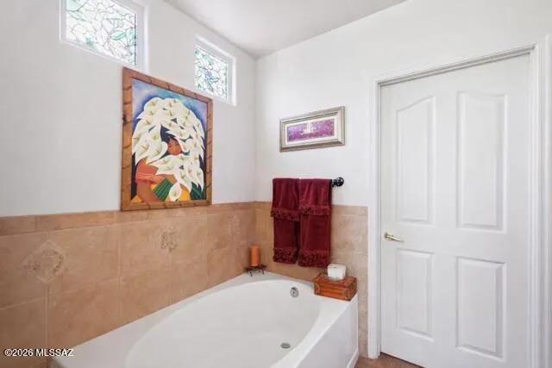
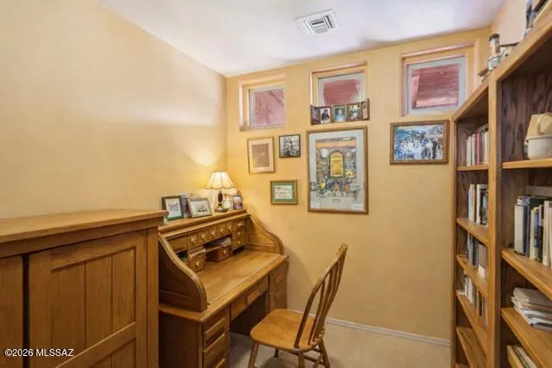
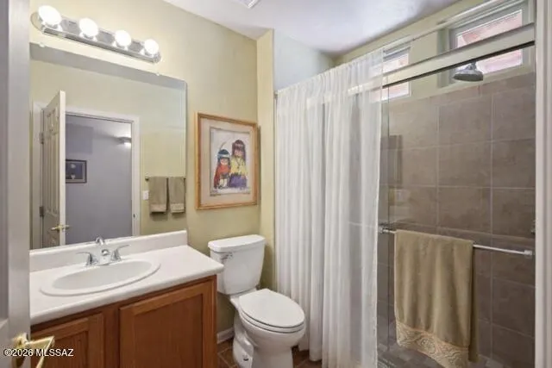
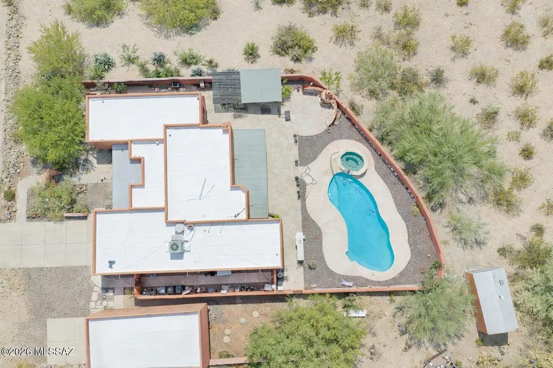
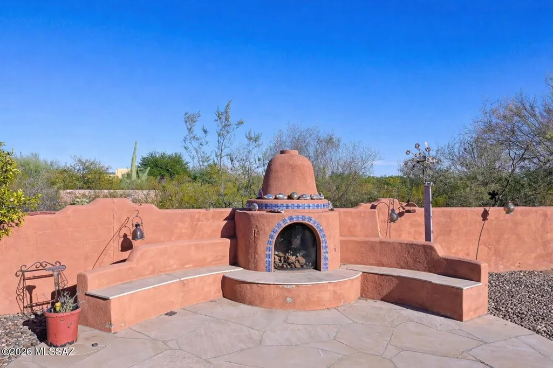
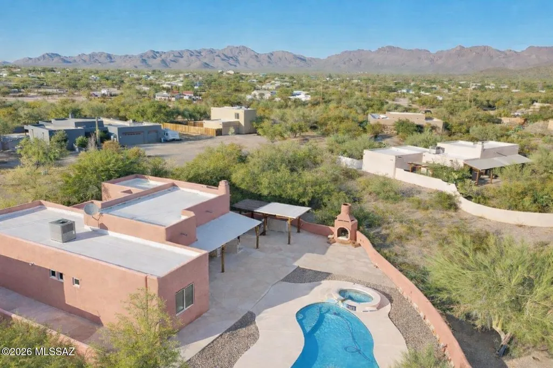
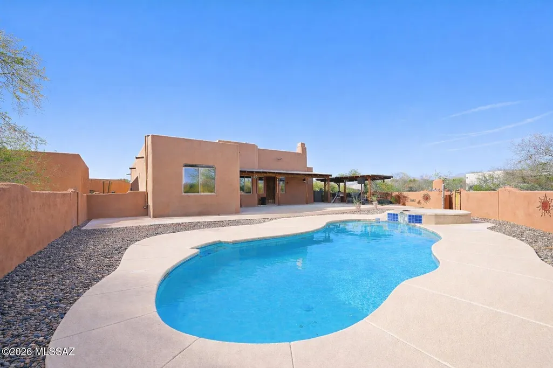
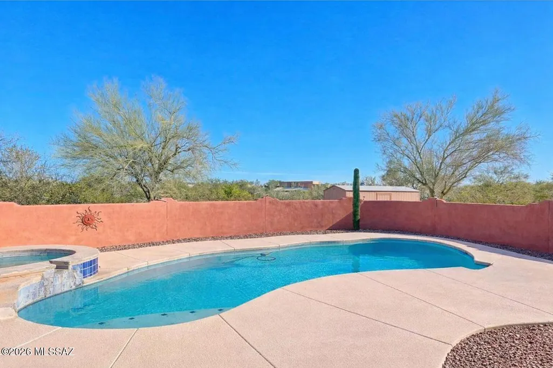
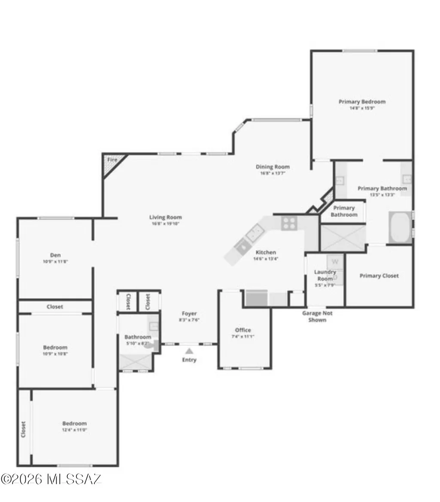
Back on the market! Buyers wanted Items were fixed! House Appraised! It is ready to be sold again! Beyond the winding desert roads of Tucson, where the Sonoran sky stretches wide and the mountains blush at sunset, there waits a beautiful Santa Fe-style sanctuary. Peaceful 0.9-acre homesite, where freedom reigns with NO HOA. Also enjoy a newly installed HVAC system and Newly Coated Roof. Inside, soft desert light spills across warm finishes, ceramic tile throughout (No Carpet) guiding you toward the heart of the home -- an inviting living space centered around a classic indoor beehive fireplace, where evenings feel softer and conversations linger longer. 3 Bedrooms, 2 Bathrooms + 2 Dens makes this home ideal for any family. Come take a look at this beautiful home! The kitchen is a gathering place by design spacious, welcoming, and filled with abundant light oak cabinetry and a generous breakfast bar, ready for morning coffee, shared meals, and the simple joys of everyday life. With three spacious bedrooms, two baths, a dedicated office, and an additional flex room, this home offers space for both quiet moments and inspired living. The primary suite is a retreat of its own, featuring a beautifully tiled walk-in shower and the peaceful comfort of a space designed for rest and renewal. An east-facing backyard keeps the afternoons cool and shaded, creating the perfect setting for long summer days. An extended covered patio overlooks your private oasis a sparkling pool and spa surrounded by resort-style landscaping. As twilight settles in, the outdoor beehive fireplace glows softly, turning ordinary evenings into something unforgettable. For collectors, creators, and car enthusiasts, the property offers exceptional flexibility a 2-car garage plus a separate 2-car garage/workshop, with room for up to six vehicles depending on size.
General Features
| Living Area | 2140 |
|---|---|
| Sewer | Septic Tank |
| Heating | Heat Pump |
| Cooling | Central Air |
| Roof | Built-Up |
| Appliances | Dishwasher,Electric Oven,Microwave |
| Zoning | Pima County - GR1 |
| Garage Spaces | 4 |
| Patio/Porch Features | Covered,Patio |
| Architectural Style | Southwestern |
| Pool Features | Conventional |
| Security Features | Smoke Detector(s),Wrought Iron Security Door |
| Construction Materials | Frame - Stucco |
| Year Built | 2004 |
| View | Mountain(s),Sunset,Desert |
| Township | 14 |
| Levels | One |
| Property Subtype | Single Family Residence |
| Tax Year | 2025 |
| Parcel Number | 212-39-0570 |
| Community Features | None |
| Accessibility | None |
| County | Pima |
| Property Type | Residential |
| HOA | false |
| Attached Garage | true |
| Subdivision Name | Critterland II (1-148) |
| Facing Direction | West |
| Garage Y/N | No |
| Other Structures | Second Garage,Shed(s) |
| Full Baths | 2 |
| Status | Active |
| Directions | Ajo way west to San Joaquin. Go north on SJ to Bopp. Go East to Spiney Lizard. Go South to Velvet ant. Turn right to address |
| High School | Cholla |
| City | Tucson |
| Disclosures | None |
| Entry Location | Unit Level |
| High School District | TUSD |
| MLS Area | Southwest |
| Lot Size Units | Acres |
| Lot Size Square Feet | 39247 |
| Carport Y/N | No |
| Spa Features | Conventional |
| Elementary School | Laura N. Banks |
| Land Lease Y/N | No |
| Tax Annual Amount | 3876.83 |
| Middle/Junior High School | Valencia |
| Lease Renewal Y/N | No |
| MLS Area Minor | Southwest |
| Additional Parcels Y/N | No |
| Lease Considered Y/N | No |
| Rent Control Y/N | No |
| Standard Status | Active |
| MobileHomeRemainsYN | No |
| Legal Description | From Parcel:21239035C /Critterland II Lot 22 |
| New Construction | None |
| Water Body Access Y/N | None |
Interior Features
| Interior Amenities | High Ceilings,Walk-In Closet(s) |
|---|---|
| Flooring | Ceramic Tile |
| Total Fireplaces | 2 |
| Fireplace Features | Patio,Living Room,Bee Hive |
| Basement (Y/N) | false |
| Air Conditioning Y/N | true |
| Heating Y/N | true |
| Fireplace Y/N | true |
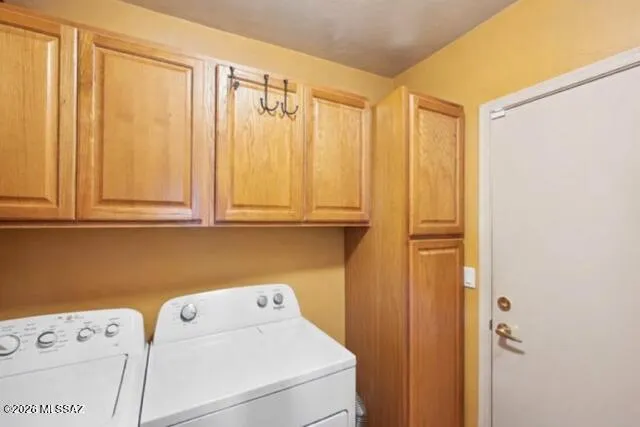
| Laundry Features | Laundry Room |
| Total Bedrooms | 3 |
| LivingAreaSource | Assessor |
| Total Baths | 2 |
| Pantry | Closet |
Exterior Features
| Fencing | Block |
|---|---|
| Parking Features | Workshop in Garage,Electric Door Opener,Attached Garage Cabinets |
| Lot Features | East/West Exposure,Shrubs |
| Water Source | Public |
| Lot Size Area | 0.9 |
| Spa | No |
| Building Area Total | 2140 |
| Lot Dimensions | 253’ x 118’ x 275’x 215’ |
| Lot Size Acres | 0.9 |
| Road Surface Type | Pavers |
| Lot Size Source | Assessor |
| Covered Spaces | 4 |
| Crops Included Y/N | No |
| Road Responsibility | County |
| Horse Y/N | true |
| Irrigation Water Rights Y/N | No |
Amenities
- Foreclosure
- Views
- Short Sale
- New Construction
- Adult 55+
- Lease To Own
- No HOA Fees
- Furnished
- Primary On Main
- Air Conditioning
- Seller Finance
- Green
- Fixer Upper
- Horse
- Golf
- Fireplace
- Deck
- Garage
- Basement
- Pool
Property vs Single Family Average in 85735
Price
Taxes
Year Built
 © 2026 Arizona Regional Multiple Listing Service, Inc. All rights reserved. All information should be verified by the recipient and none is guaranteed as accurate by ARMLS. Information deemed to be reliable but not guaranteed. Listing broker has attempted to offer accurate data, but buyers are advised to confirm all items. Only IDX residential listings are displayed on this site. The information being provided is for consumers' personal, non-commercial use and may not be used for any purpose
 The data relating to real estate listings on this website comes in part from the Internet Data Exchange (IDX) program of Multiple Listing Service of Southern Arizona. IDX information is provided exclusively for consumers' personal, non-commercial use and may not be used for any purpose other than to identify prospective properties consumers may be interested in purchasing. Listings provided by brokerages other than Oro Valley - Marana - Tucson are identified with the MLSSAZ IDX Logo. All Information

 Northern Arizona Association of REALTORS® All information deemed reliable but not guaranteed. All properties are subject to prior sale, change or withdrawal. Neither listing broker(s) or information provider(s) shall be responsible for any typographical errors, misinformation, misprints and shall be held totally harmless. Listing(s) information is provided for consumer's personal, non-commercial use and may not be used for any purpose other than to identify prospective properties consumers may

