














Address
1977 N Placita La Zarca, Tucson, AZ
Price
$ 925,000
Property Attributes
- ID#22613470
- TypeSingle Family
- Listing Status Active
- CountyPima
- CityTucson
- AreaWest
- NeighborhoodCasas Colina Cabo NO. 2 (31-67)
- Zip85745
- StyleRanch, Southwestern
- Year Built1978
- Taxes$ 6127
- Price$ 925,000
- Bedrooms3
- Full Bathrooms2
- Half Bathrooms0
- Sqr Footage2571
- Lot Size1.15 Acres
Data Source:
Multiple Listing Service of Southern Arizona
Property Description
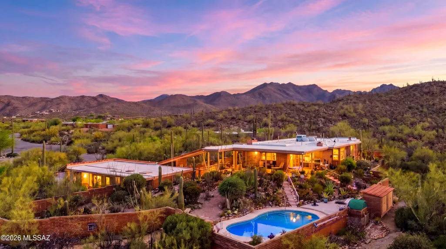
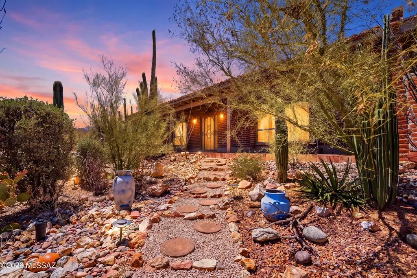
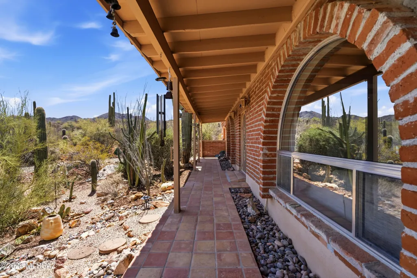
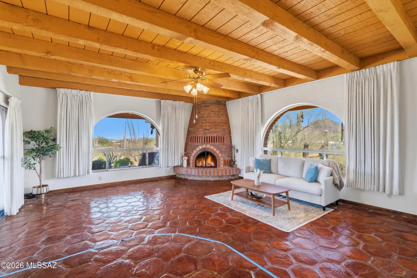
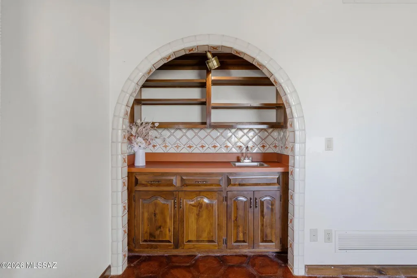
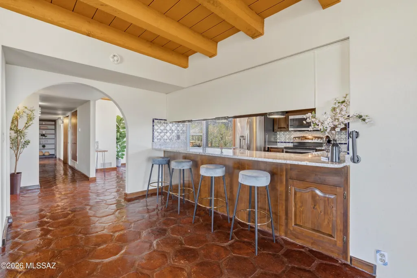
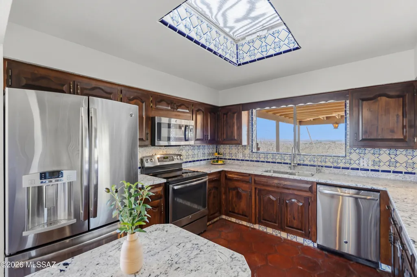
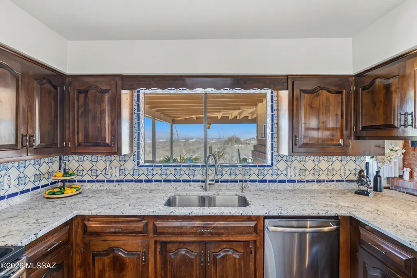
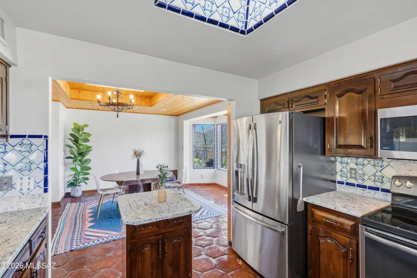
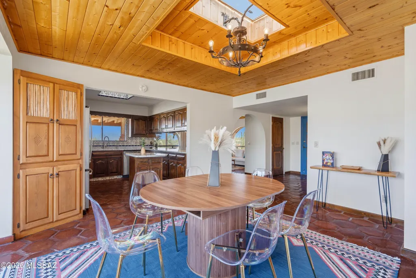
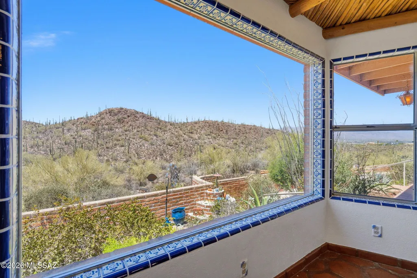
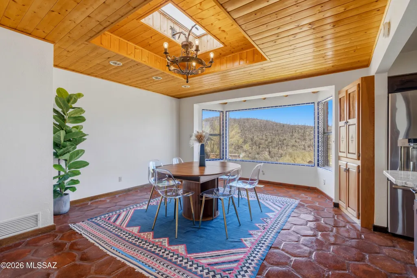
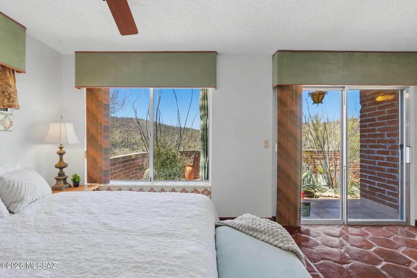
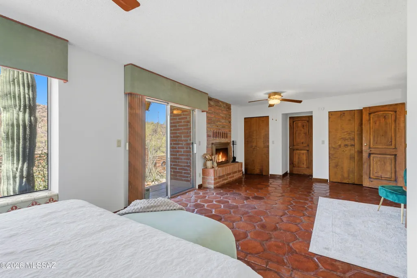
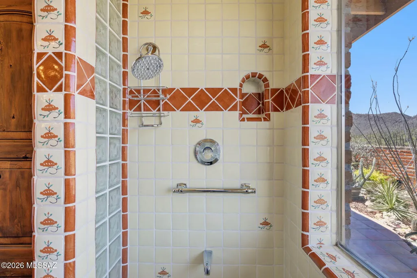
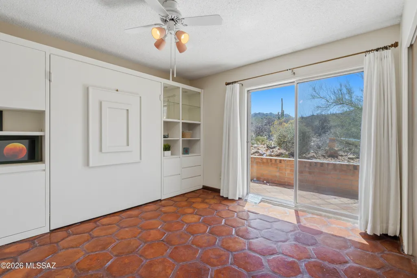
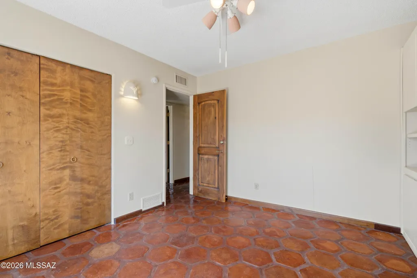
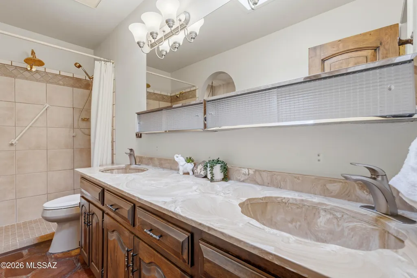
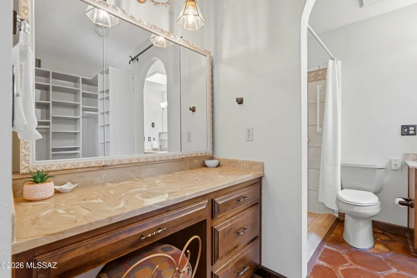
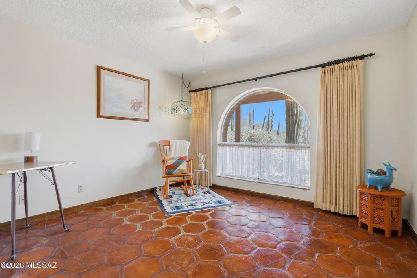
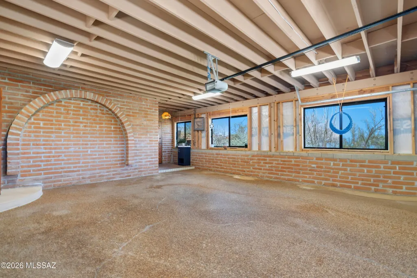
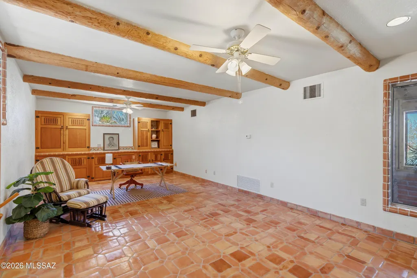
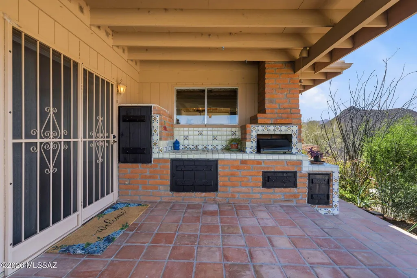
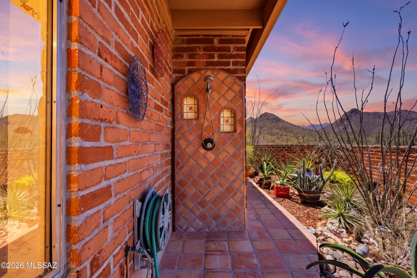
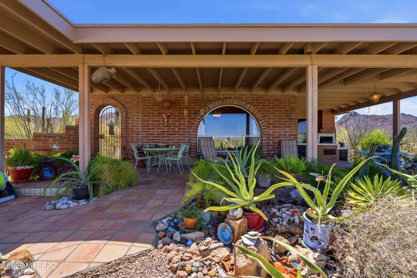
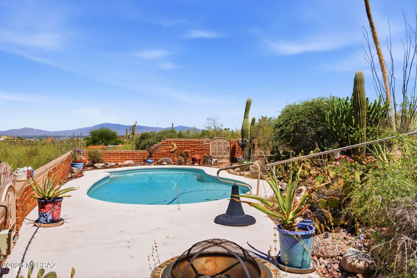
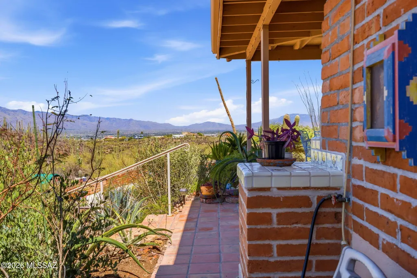
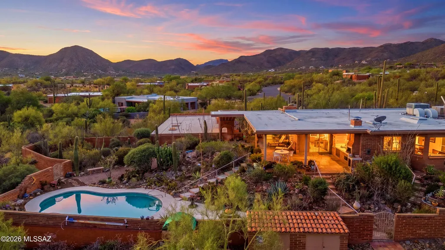
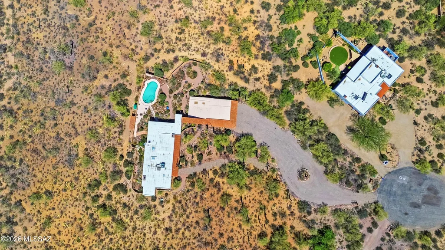
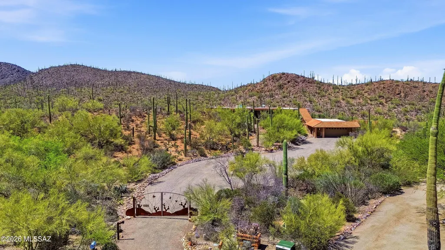
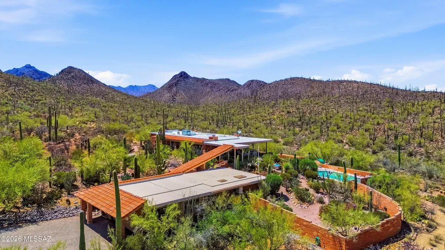
Perched on over an acre on one of Tucson's most breathtaking view lots, this exceptional Westside retreat captures the true beauty of the Sonoran Desert. Nestled against the rugged ridgelines of the Tucson Mountains, this gated property offers unobstructed panoramic views stretching across three mountain ranges, sparkling city lights, and endless desert horizons. Every window was thoughtfully positioned to frame the surrounding natural beauty, creating a living experience where the views become part of the home itself. The turnkey main residence features 3 bedrooms, 2 bathrooms, and warm architectural character throughout, including stunning tongue-and-groove ceilings in the dining area, a welcoming wet bar in the living room, and an inviting floorplan designed to embrace indoor-outdoor living. The spacious guest bedroom includes a built-in Murphy bed and private patio access, offering flexibility for guests, work, or multigenerational living. A detached office/studio space provides the perfect setting for a creative retreat, home office, gym, or flex space. Step outside to experience resort-style desert living at its finest. The elevated pool overlooks sweeping mountain and city views, while expansive covered patios, a large front porch, and winding walking paths throughout the property create endless spaces to relax, entertain, and take in Tucson's unforgettable sunsets. The oversized 2-car garage includes a substantial storage room with plumbing already in place, offering incredible potential for expansion or customization. Located just minutes from downtown Tucson, the University of Arizona, shopping, dining, and outdoor recreation, this rare desert sanctuary combines privacy, convenience, and some of the most dramatic scenery Tucson has to offer.
General Features
| Living Area | 2571 |
|---|---|
| Heating | Forced Air |
| Cooling | Central Air,Evaporative Cooling,Ceiling Fans |
| Utilities | Sewer Connected,Phone Connected |
| Roof | Built-Up - Reflect |
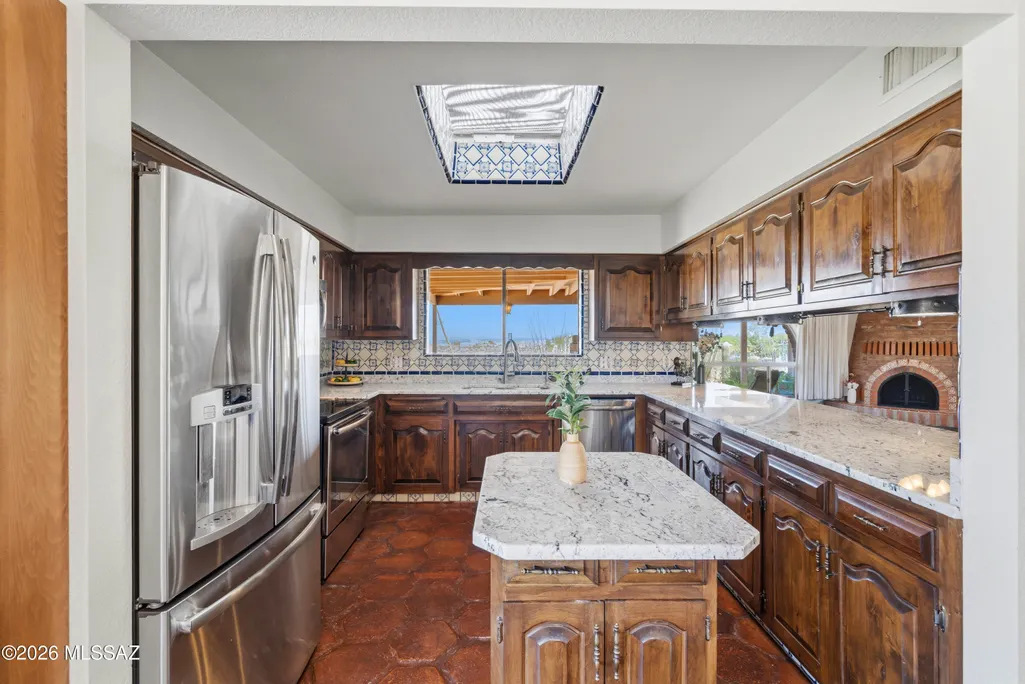
| Appliances | Electric Range,Microwave,Refrigerator |
| Zoning | Pima County - CR1 |
| Garage Spaces | 2 |
| Patio/Porch Features | Covered,Patio |
| Architectural Style | Ranch,Southwestern |
| Pool Features | Conventional |
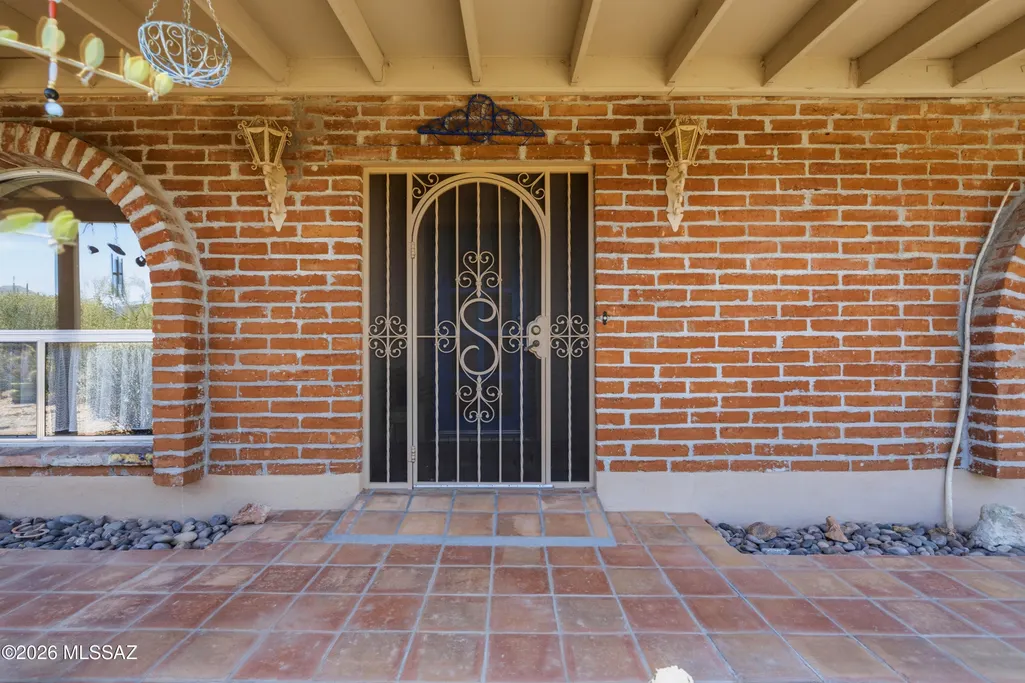
| Security Features | Smoke Detector(s),Wrought Iron Security Door |
| Construction Materials | Brick,Burnt Adobe |
| Year Built | 1978 |
| View | Mountain(s),Sunrise,Sunset,Desert |
| Township | 14 |
| Levels | One |
| Property Subtype | Single Family Residence |
| Tax Year | 2025 |
| Parcel Number | 212-03-0370 |
| Community Features | None |
| Accessibility | None |
| County | Pima |
| Property Type | Residential |
| HOA | false |
| Attached Garage | true |
| Subdivision Name | Casas Colina Cabo NO. 2 (31-67) |
| Garage Y/N | No |
| Full Baths | 2 |
| Status | Active |
| Directions | Speedway/Camino De Oeste, head North to Trails End, W to Placita La Zarca, N to address in cul de sac |
| High School | Tucson |
| City | Tucson |
| Disclosures | Seller Prop Disclosure,Insurance Claims History Report |
| High School District | TUSD |
| MLS Area | West |
| Lot Size Units | Acres |
| Lot Size Square Feet | 50137 |
| Carport Y/N | No |
| Spa Features | None |
| Elementary School | Robins |
| Land Lease Y/N | No |
| Tax Annual Amount | 6127.73 |
| Middle/Junior High School | Robins K-8 |
| Lease Renewal Y/N | No |
| MLS Area Minor | West |
| Additional Parcels Y/N | No |
| Lease Considered Y/N | No |
| Rent Control Y/N | No |
| Standard Status | Active |
| MobileHomeRemainsYN | No |
| Legal Description | From Parcel:204670370 /Casas Colina Cabo No 2 Lot 37 (10819/1285) (Formerly 204-67-0370) |
| New Construction | None |
| Water Body Access Y/N | None |
Interior Features
| Interior Amenities | Built-in Features,Wet Bar |
|---|---|
| Flooring | Mexican Tile |
| Total Fireplaces | 2 |
| Fireplace Features | Primary Bedroom,Family Room,Bee Hive,Gas |
| Basement (Y/N) | false |
| Air Conditioning Y/N | true |
| Heating Y/N | true |
| Fireplace Y/N | true |
| Laundry Features | Laundry Room |
| Total Bedrooms | 3 |
| LivingAreaSource | Assessor |
| Total Baths | 2 |
| Pantry | Cabinet |
Exterior Features
| Exterior Amenities | Built-in Barbecue,Other |
|---|---|
| Fencing | Block |
| Parking Features | Electric Door Opener,Separate Storage Area |
| Lot Features | Hillside Lot,Shrubs,Decorative Gravel |
| Water Source | Water Company |
| Lot Size Area | 1.15 |
| Spa | No |
| Building Area Total | 2571 |
| Lot Dimensions | 37'x335'x280'x346' |
| Lot Size Acres | 1.15 |
| Road Surface Type | Paved |
| Lot Size Source | Assessor |
| Covered Spaces | 2 |
| Crops Included Y/N | No |
| Road Responsibility | County |
| Horse Y/N | false |
| Irrigation Water Rights Y/N | No |
Amenities
- Foreclosure
- Views
- Short Sale
- New Construction
- Adult 55+
- Lease To Own
- No HOA Fees
- Furnished
- Primary On Main
- Air Conditioning
- Seller Finance
- Green
- Fixer Upper
- Horse
- Golf
- Fireplace
- Deck
- Garage
- Basement
- Pool
Property vs Single Family Average in 85745
Price
Taxes
Year Built
 © 2026 Arizona Regional Multiple Listing Service, Inc. All rights reserved. All information should be verified by the recipient and none is guaranteed as accurate by ARMLS. Information deemed to be reliable but not guaranteed. Listing broker has attempted to offer accurate data, but buyers are advised to confirm all items. Only IDX residential listings are displayed on this site. The information being provided is for consumers' personal, non-commercial use and may not be used for any purpose
 The data relating to real estate listings on this website comes in part from the Internet Data Exchange (IDX) program of Multiple Listing Service of Southern Arizona. IDX information is provided exclusively for consumers' personal, non-commercial use and may not be used for any purpose other than to identify prospective properties consumers may be interested in purchasing. Listings provided by brokerages other than Oro Valley - Marana - Tucson are identified with the MLSSAZ IDX Logo. All Information

 Northern Arizona Association of REALTORS® All information deemed reliable but not guaranteed. All properties are subject to prior sale, change or withdrawal. Neither listing broker(s) or information provider(s) shall be responsible for any typographical errors, misinformation, misprints and shall be held totally harmless. Listing(s) information is provided for consumer's personal, non-commercial use and may not be used for any purpose other than to identify prospective properties consumers may

