
Open House Fri, Sep 25th 1:00 PM - 3:00 PM


Address
5348 N Vía Alcalde, Tucson, AZ
Price
$ 1,750,000
Property Attributes
- ID#22623032
- TypeSingle Family
- Listing Status Active
- CountyPIMA
- CityTucson
- AreaNorth
- NeighborhoodCatalina Foothills Estates NO. 3
- Zip85718
- Style
- Year Built2008
- Taxes$ 11700
- Price$ 1,750,000
- Bedrooms4
- Full Bathrooms3
- Half Bathrooms1
- Sqr Footage4261
- Lot Size1.08 Acres
Data Source:
Multiple Listing Service of Southern Arizona
Property Description
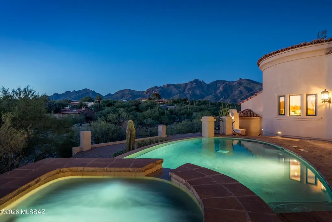
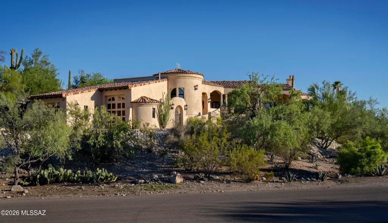
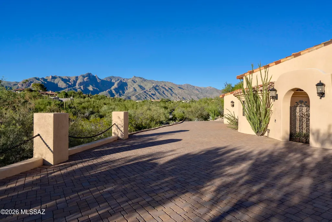
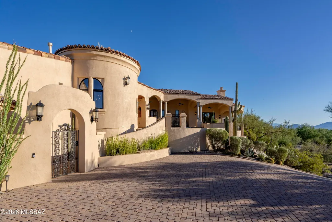
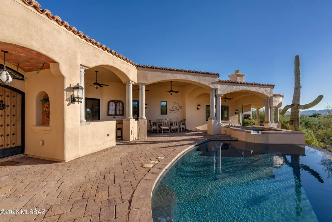
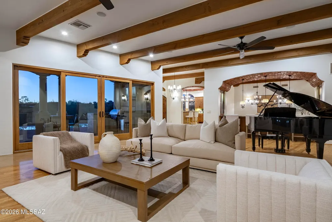
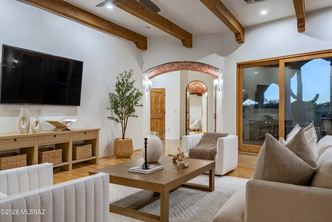
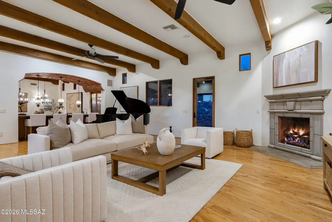
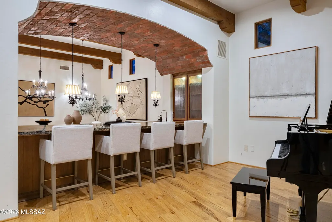
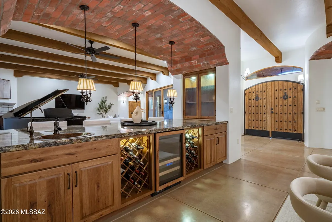
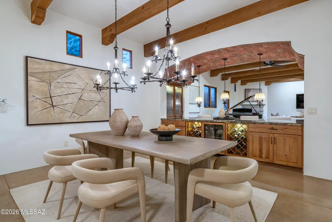
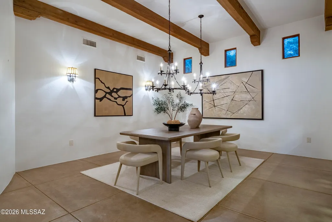
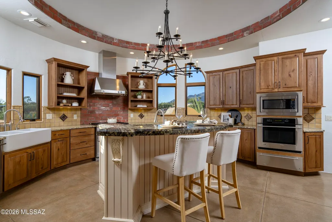
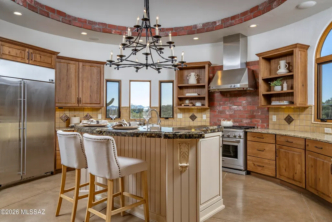
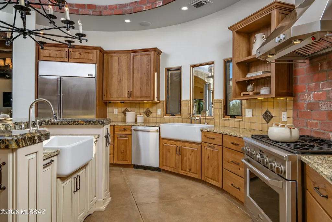
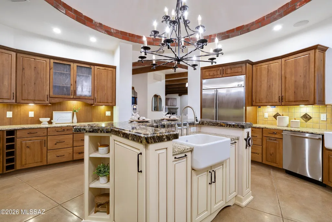
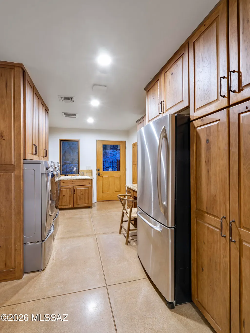
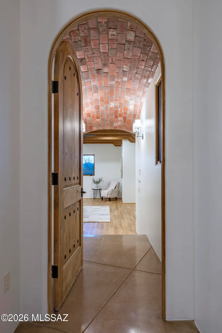
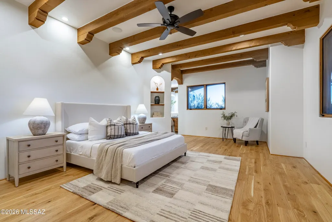
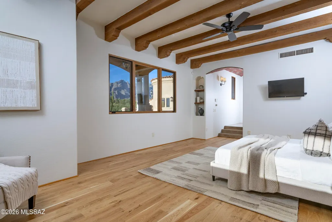
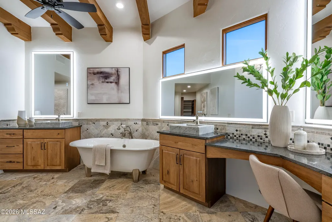
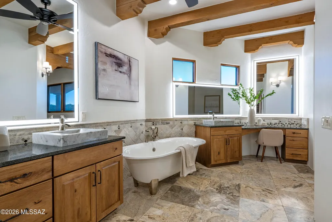
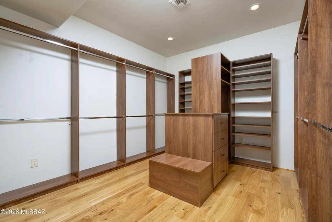
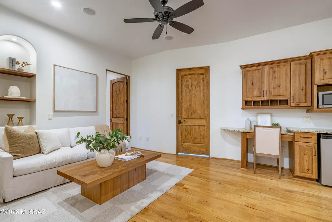
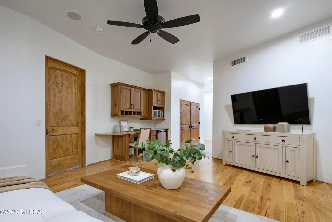
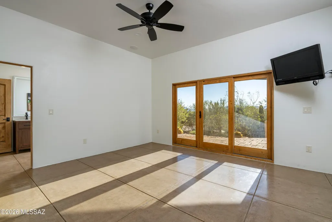
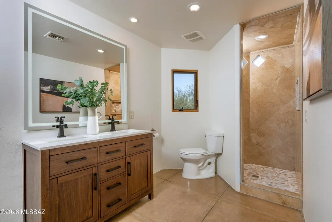
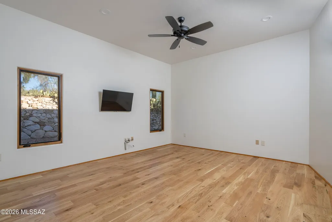
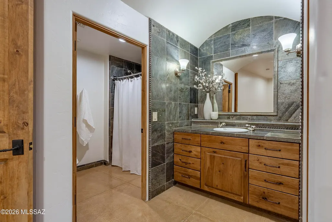
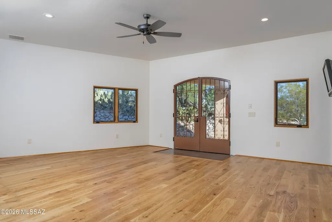
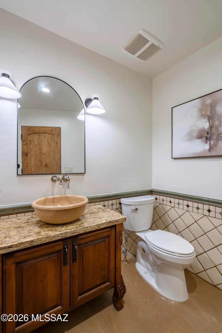
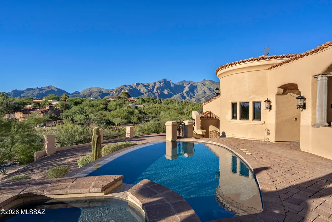
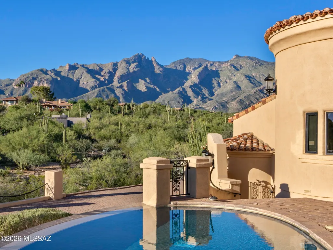
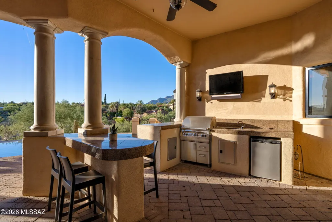
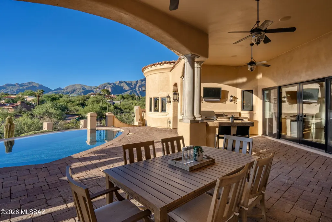
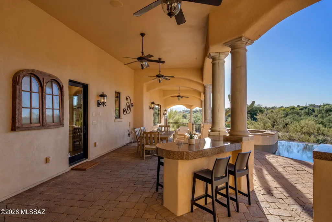
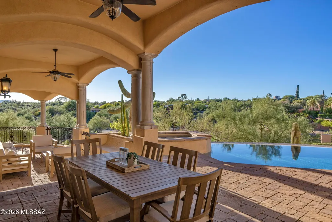
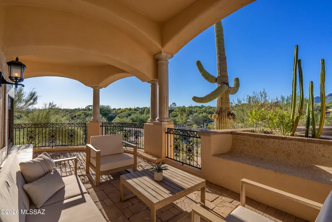
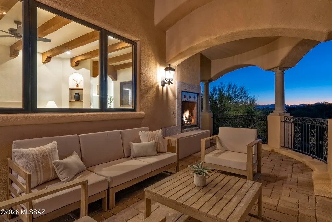
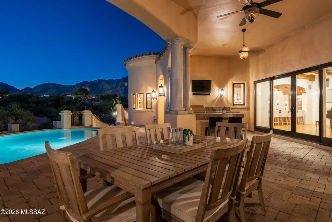
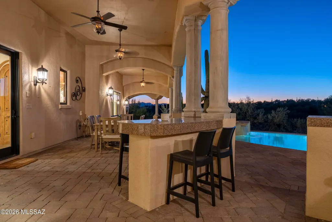
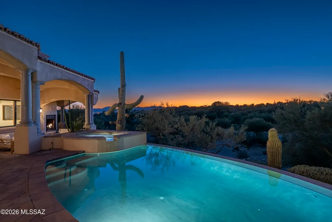
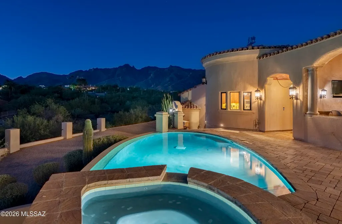
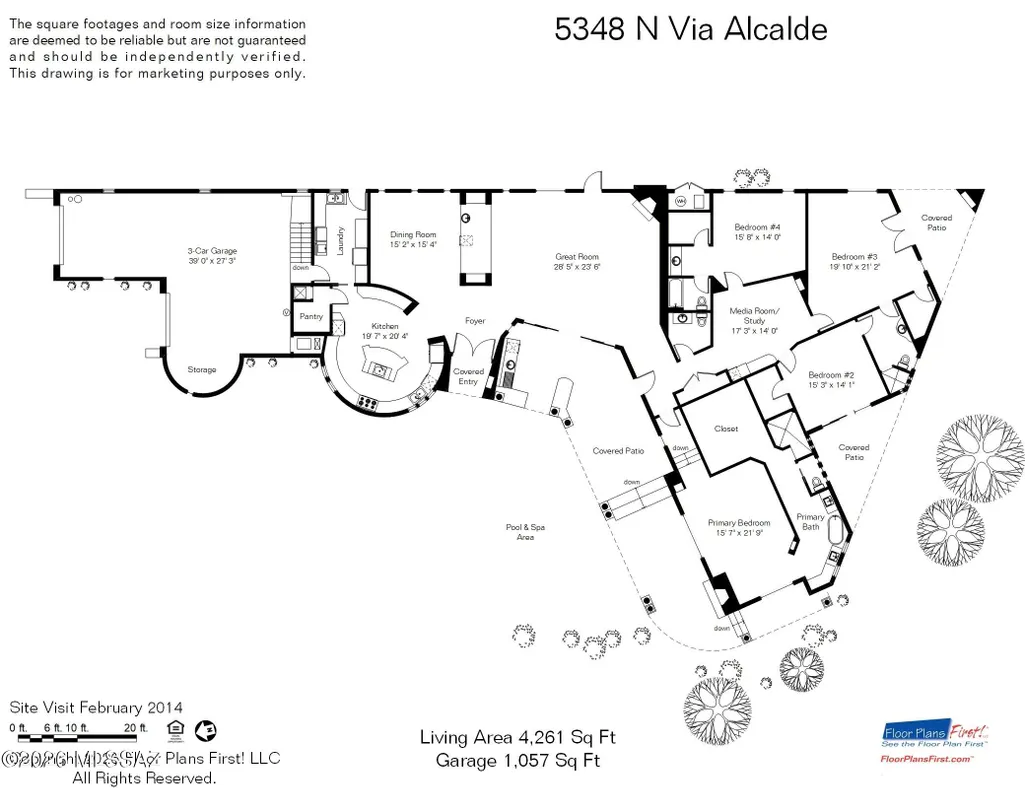
Set on more than an acre in the heart of the Catalina Foothills, this Spanish Colonial residence unfolds against a sweeping panorama of the Catalina Mountains. Soft stucco walls, clay tile rooflines, graceful arches, rounded forms, and iron detailing lend depth and character, while the pool and expansive outdoor living spaces connect the home to its remarkable desert setting. This 4,261 square foot residence offers four bedrooms, three and a half bathrooms, and a flex/media room. The residence lives primarily on one level, with subtle changes in elevation leading to the primary suite and garage. Handcrafted wood entry doors open to interiors defined by exposed timber beams, brick barrel vaults, arched passages, iron chandeliers, and a restrained palette of polished concrete and wood flooring. The living room centers on a carved stone fireplace beneath warm wood beams. Glass doors open to an adjoining terrace, bringing the pool, surrounding vegetation, and mountain views into focus. Nearby, the formal dining room features a soaring ceiling, exposed beams, and a dramatic iron chandelier while remaining visually connected to the living room and kitchen. Positioned between the living and dining rooms, the bar serves as both an architectural transition and a natural gathering place. Custom built in cabinetry, wine storage, refrigeration, granite surfaces, and counter seating create a distinct entertaining destination at the center of the home. The kitchen pairs natural wood cabinetry with granite countertops, open display shelving, dual apron front sinks, stainless steel appliances, double wall ovens, and a professional style gas range set against a brick backdrop. A contrasting furniture-style island anchors the room, while a curved brick ceiling detail creates definition without separating it from the adjoining spaces. The primary suite occupies a private wing with generous proportions and direct mountain views. Exposed beams, wood flooring, and a sitting area create a true retreat. The bathroom is enveloped in natural stone and features substantial dual vanities, a freestanding soaking tub, a walk-in shower with mosaic detailing, and an exceptionally generous fitted dressing room. Three additional bedrooms are arranged separately, offering privacy for family and guests. Centrally positioned among them, the flex and media room includes custom cabinetry and a refreshment bar, with versatility as a screening room, secondary lounge, playroom, or informal gathering space. Outside, columned loggias, covered dining areas, and expansive paver terraces extend the living spaces into the landscape. A built-in barbecue bar supports outdoor entertaining, while a fireplace defines an intimate seating area. The pool and spa follow the gentle curves of the residence, reflecting the sky and Catalina Mountains as mature saguaros frame the surrounding views. Completing the property is an approximately 1,057 square foot three car garage, with a secondary bay featuring an oversized door for larger vehicles or recreational equipment. The central Foothills location offers convenient access to La Encantada, La Paloma Country Club, St. Philip's Plaza, the University of Arizona, Banner University Medical Center, Tucson Medical Center, and a broad range of dining, shopping, and everyday services. The result is a home that feels removed from the city when it should, and remarkably connected to it when it matters.
| Elementary School | Middle School | High School |
|---|---|---|
| Manzanita Elementary School | Orange Grove Middle School | Catalina Fthls High School |
General Features
| Living Area | 4261.0 |
|---|---|
| Sewer | Septic Tank |
| Heating | Natural Gas,Zoned |
| Cooling | Zoned |
| Roof | Built-Up - Reflect,Tile |
| Appliances | Disposal,Dishwasher,Exhaust Fan,Gas Range,Prep Sink,Refrigerator,Warming Drawer,Wine Cooler |
| Zoning | Pima County - CR1 |
| HOA Fee | 5.0 |
| Garage Spaces | 3.0 |
| Patio/Porch Features | Covered,Patio |
| Architectural Style | Other |
| Pool Features | Conventional |
| Security Features | Alarm Installed |
| Construction Materials | Frame - Stucco |
| Year Built | 2008 |
| View | Mountain(s),Sunset,Desert |
| Township | 13 |
| Levels | One |
| Property Subtype | Single Family Residence |
| Tax Year | 2026 |
| Parcel Number | 108-14-010A |
| Community Features | None |
| Accessibility | None |
| Assoc Fee Paid Per | Annually |
| County | Pima |
| Property Type | Residential |
| HOA | Yes |
| Attached Garage | Yes |
| Subdivision Name | Catalina Foothills Estates NO. 3 |
| Facing Direction | North |
| Garage Y/N | No |
| Other Structures | Outdoor Kitchen |
| Full Baths | 3 |
| Status | Active |
| Directions | From Campbell/Skyline,S on Campbell,E on Camino Juan Paisano,S on Camino Real,E on Via Alcalde to Address. |
| High School | Catalina Fthls |
| City | Tucson |
| Disclosures | Seller Prop Disclosure,Insurance Claims History Report |
| High School District | Catalina Foothills |
| MLS Area | North |
| Lot Size Units | Acres |
| Lot Size Square Feet | 47105.0 |
| Carport Spaces | 0.0 |
| Carport Y/N | No |
| Spa Features | Conventional |
| Elementary School | Manzanita |
| Land Lease Y/N | No |
| Tax Annual Amount | 11700.61 |
| Middle/Junior High School | Orange Grove |
| Lease Renewal Y/N | No |
| MLS Area Minor | North |
| Additional Parcels Y/N | No |
| Lease Considered Y/N | No |
| Rent Control Y/N | No |
| Standard Status | Active |
| MobileHomeRemainsYN | No |
| Legal Description | Catalina Foothills Estates No 3 Irr Pcl In Nwly Ptn Lot 309 Lyg Adj to Via Alcalde |
| New Construction | None |
| Water Body Access Y/N | None |
Interior Features
| Interior Amenities | Beamed Ceilings,Walk-In Closet(s),Entrance Foyer,Kitchen Island |
|---|---|
| Flooring | Concrete,Stone,Wood |
| Total Fireplaces | 2 |
| Fireplace Features | Patio,Living Room,Gas |
| Basement (Y/N) | No |
| Air Conditioning Y/N | Yes |
| Heating Y/N | Yes |
| Fireplace Y/N | Yes |
| Half Baths | 1 |
| Laundry Features | Other,Dryer,Storage,Washer,Laundry Room |
| Total Bedrooms | 4 |
| LivingAreaSource | Floor Plan |
| Total Baths | 4 |
| Pantry | Walk-In |
Exterior Features
| Exterior Amenities | Built-in Barbecue |
|---|---|
| Fencing | Stucco Finish,Wrought Iron |
| Parking Features | Over Height Garage |
| Lot Features | Elevated Lot,Subdivided,Decorative Gravel,Shrubs,North/South Exposure |
| Water Source | Public |
| Lot Size Area | 1.08 |
| Spa | No |
| Building Area Total | 4261.0 |
| Lot Dimensions | Irregular |
| Lot Size Acres | 1.08 |
| Road Surface Type | Paved |
| Lot Size Source | Assessor |
| Covered Spaces | 3.0 |
| Other Equipment | Satellite Dish |
| Crops Included Y/N | No |
| Road Responsibility | County |
| Horse Y/N | No |
| Irrigation Water Rights Y/N | No |
Amenities
- Foreclosure
- Views
- Short Sale
- New Construction
- Adult 55+
- Lease To Own
- No HOA Fees
- Furnished
- Primary On Main
- Air Conditioning
- Seller Finance
- Green
- Fixer Upper
- Horse
- Golf
- Fireplace
- Deck
- Garage
- Basement
- Pool
Property vs Single Family Average in 85718
Price
Taxes
Year Built

 © 2026 Arizona Regional Multiple Listing Service, Inc. All rights reserved. All information should be verified by the recipient and none is guaranteed as accurate by ARMLS. Information deemed to be reliable but not guaranteed. Listing broker has attempted to offer accurate data, but buyers are advised to confirm all items. Only IDX residential listings are displayed on this site. The information being provided is for consumers' personal, non-commercial use and may not be used for any purpose

 Northern Arizona Association of REALTORS® All information deemed reliable but not guaranteed. All properties are subject to prior sale, change or withdrawal. Neither listing broker(s) or information provider(s) shall be responsible for any typographical errors, misinformation, misprints and shall be held totally harmless. Listing(s) information is provided for consumer's personal, non-commercial use and may not be used for any purpose other than to identify prospective properties consumers may

